

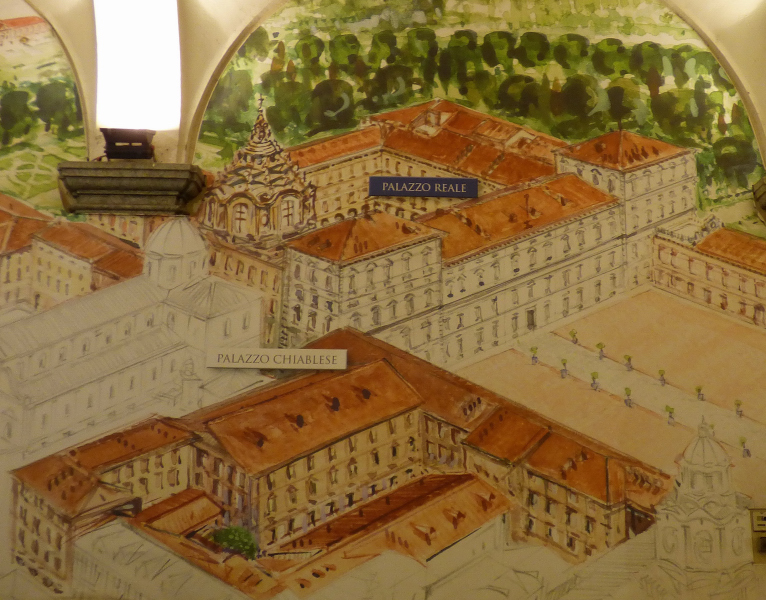
Palazzo Chiablese
Rating : 7
| Evaluation | N. Experts | Evaluation | N. Experts |
|---|---|---|---|
| 1 | 6 | ||
| 2 | 7 | ||
| 3 | 8 | ||
| 4 | 9 | ||
| 5 | 10 |
0 pts from Al222
| Where is this found? |
| "Descrizione" about Palazzo Chiablese by Al222 (24908 pt) | 2026-Jul-16 19:18 |
| Read the full Tiiip | (Send your comment) |
Palazzo Chiablese is a historic Savoy residence situated between Piazzetta Reale and Piazza San Giovanni, beside the Royal Palace and Turin Cathedral. Its relatively restrained exterior conceals eighteenth-century apartments decorated with gilded stucco, wooden panelling, paintings, tapestries and refined court furnishings.
The palace takes its name from Benedict Maurice of Savoy, Duke of Chablais, for whom Charles Emmanuel III had the building transformed during the eighteenth century. Today it contains offices of the Italian Ministry of Culture, historic apartments accessible according to specific schedules and the Chiablese Rooms, used for temporary exhibitions by the Royal Museums.

The origins of the palace date from the late sixteenth century. Emmanuel Philibert of Savoy promoted the reorganisation of buildings near the ducal residence and present-day Piazza Castello.
The first section was constructed over earlier medieval structures. The building was initially assigned to Beatrice Langosco and Francesco Martinengo Colleoni before returning to direct Savoy control in the early seventeenth century.
In 1642 it became the Turin residence of Cardinal Maurice of Savoy and Louise of Savoy, although the couple frequently stayed at Villa della Regina.
During the seventeenth century, parts of the palace were used as service apartments for the court.
The most important transformation occurred during the eighteenth century, when Charles Emmanuel III assigned the palace to his son, Benedict Maurice of Savoy, born in 1741.
The prince received the title Duke of Chablais, after the region known in Italian as Chiablese. His title eventually became permanently associated with the residence.
Beginning in 1753, court architect Benedetto Alfieri directed extensive enlargement, raising and reorganisation work.
The apartments were decorated by painters, stucco artists, carvers, gilders and cabinetmakers employed on the principal Savoy projects.
Benedetto Alfieri gave greater unity to a complex formed through successive additions.
The project included:
Rooms facing Piazzetta Reale were arranged in a double enfilade, a sequence of rooms with their doors aligned along a single visual axis.
This arrangement regulated access according to visitors’ rank and their permitted proximity to the prince.
The palace has a relatively restrained brick façade organised across several levels by regular rows of windows.
The monumental entrance opens onto Piazza San Giovanni. The doorway leads into an atrium with columns, stone pillars and cross vaults, followed by two internal courtyards.
A covered passage connects Piazza San Giovanni with Piazzetta Reale. On the upper floor, a gallery provides continuity with the Royal Palace complex.
The controlled exterior is characteristic of Savoy urban residences, where decorative richness was often concentrated inside.
The marble staircase designed by Benedetto Alfieri between 1753 and 1754 leads to the main-floor apartments.
It performed both a practical and ceremonial function, preparing visitors to enter the court rooms and emphasising the owner’s rank.
Columns, flights, landings and illuminated openings create a theatrical progression, less spectacular than the great staircase of Palazzo Madama but entirely consistent with the residence’s measured elegance.
The eighteenth-century apartments preserve gilded stucco, wooden panelling, mirrors, painted overdoors and parquet floors.
The principal decorative campaigns were carried out between 1756 and 1764. Participating Piedmontese and foreign artists included:
The decoration combines French taste, Piedmontese tradition and influences from other Italian courts.

The Tapestry Room is one of the palace’s most significant interiors.
Its walls display tapestries devoted to the Stories of Artemisia, produced in France by the Gobelins manufactory. The series was acquired for the Savoy court during the seventeenth century.
Some pieces were altered or cut to fit the dimensions of the walls. Other elements were specially produced to complete the room’s decoration.
Tapestries performed ornamental, ceremonial and practical functions: they decorated and insulated walls while communicating the prestige of the residence.
The craftspeople involved in furnishing the palace included Pietro Piffetti, one of eighteenth-century Europe’s leading cabinetmakers.
His works combine precious woods, ivory, mother-of-pearl, metals and other materials in complex inlaid surfaces.
Some furnishings were dispersed because of dynastic changes, wartime damage and later transformations of the palace.
A two-part cabinet attributed to Piffetti, exported without authorisation, was recovered in 2018 by the Carabinieri Cultural Heritage Protection Unit and returned to Turin.
Following the death of the Duke of Chablais and the events of the Napoleonic period, the residence passed to other members of the Savoy family.
Charles Felix frequently stayed at the palace and died there in 1831.
The building was subsequently assigned to Ferdinand of Savoy, Duke of Genoa and son of Charles Albert. The apartments were updated and partly redecorated for his marriage to Elisabeth of Saxony in 1850.
The palace remained associated with the Savoy-Genoa branch into the twentieth century.
Margherita of Savoy, daughter of Ferdinand of Savoy-Genoa and Elisabeth of Saxony, was born at Palazzo Chiablese in 1851.
Margherita married the future Umberto I and became the first queen consort of the Kingdom of Italy in 1878.
Her birth is one of the most important dynastic events associated with the palace. Some rooms preserve memories, decoration and references to the Savoy-Genoa family.
During the French occupation, the palace was used for administrative and residential functions.
Between 1808 and 1814 it housed Camillo Borghese, governor-general of the Transalpine Departments, and his wife Pauline Bonaparte, Napoleon’s sister.
Some rooms were altered according to the Neoclassical taste of the period. These changes added to the Rococo and late-Baroque interiors, increasing their stylistic variety.
During the Second World War, Palazzo Chiablese was struck several times in the bombing of 1943 and 1944.
Some monumental rooms facing Piazzetta Reale and part of the building towards the seminary were damaged.
Lengthy reconstruction and restoration work began after the war. The palace was adapted for public offices, and certain rooms lost part of their original furnishings.
Later projects have attempted to reconstruct the image of the historic residence through restoration, recovery and the repositioning of furniture and artworks.
From 1958 until 1985, Palazzo Chiablese housed the National Museum of Cinema.
The collection was subsequently transferred and reorganised in the Mole Antonelliana, where the museum opened in its present form in 2000.
This phase demonstrates the palace’s continuing adaptation to different cultural and administrative functions.
The ground-floor spaces historically used for service functions are known as the Chiablese Rooms.
They host temporary exhibitions organised by the Royal Museums. The absence of particularly fragile historic decoration makes them suitable for changing museum installations.
Access depends on the exhibition programme and may involve different tickets and opening hours from the ordinary Royal Museums route.
Palazzo Chiablese contains regional offices of the Ministry of Culture and spaces associated with the Royal Museums.
The monumental apartments do not always follow continuous daily opening hours. They may be accessible on selected days, during special openings or through accompanied visits.
Visitors should therefore distinguish between:
Since 1997, Palazzo Chiablese has formed part of the UNESCO serial property known as the Residences of the Royal House of Savoy.
The designation covers the system of palaces, castles and residences through which the Savoy family organised political power and court life in Turin and the surrounding territory.
Palazzo Chiablese specifically represents the urban residence assigned to a junior member or branch of the royal family.
Palazzo Chiablese is less familiar than the Royal Palace, Palazzo Madama or Venaria, but offers a more intimate experience.
The contrast between the restrained façade and the richness of the apartments is one of its most interesting features.
Visitors should observe:
The duration depends on the type of opening. A tour of the apartments may take approximately 45 to 90 minutes.
The historic building contains several levels, courtyards, stairways and passages. Accessible routes and solutions are available, but not every type of visit may follow the same itinerary.
Before visiting, it is advisable to confirm:
Special openings and guided visits may use different routes from temporary exhibitions.
Address: Piazza San Giovanni 2, Turin.
Palazzo Chiablese stands beside the Royal Palace between Piazza San Giovanni, Piazzetta Reale and Piazza Castello.
Nearby attractions include:
The nearest public-transport stops include Castello and Garibaldi. The palace is approximately twenty minutes on foot from Porta Nuova and Porta Susa stations and can also be reached by public transport.
Drivers should consider the limited-traffic zone and parking difficulties.
Visiting conditions depend on the spaces open and activities in progress.
The monumental apartments may require advance booking or participation in an accompanied visit. Exhibitions in the Chiablese Rooms may have their own tickets.
Opening hours, accessibility and admission arrangements should be checked on institutional websites before visiting.
Reference website: museireali.beniculturali.it
Palazzo Chiablese is a highly significant Savoy residence that reveals a more private and less official aspect of court life than the neighbouring Royal Palace.
Its principal strengths are Benedetto Alfieri’s apartments, the Tapestry Room and decoration by leading artists employed by the Savoy court during the eighteenth century.
Its irregular opening arrangements require advance planning. When the apartments are accessible, Palazzo Chiablese is one of the most refined and less predictable discoveries in Turin’s historic centre.
Enfilade: a sequence of rooms with doors aligned along a single visual axis.
Boiserie: decorative wall covering made from wooden panels.
Overdoor: a painting or decorative element placed above a doorway.
Cabinetmaker: a craftsperson specialising in fine furniture and inlay.
Wing: a longitudinal section of a building.
Main floor: the principal floor of a palace, containing its ceremonial apartments.
Tapestry: a pictorial textile produced by weaving coloured threads directly on a loom.
Savoy residence: a palace or residence formerly belonging to the House of Savoy.
| Close | (0 comments) |
Read other Tiiips about this object in __Italiano (1)
Street, Square:   POI vicini:   Last update:   2015-12-20 17:24:10 | To see:   Quartiere:   |

